
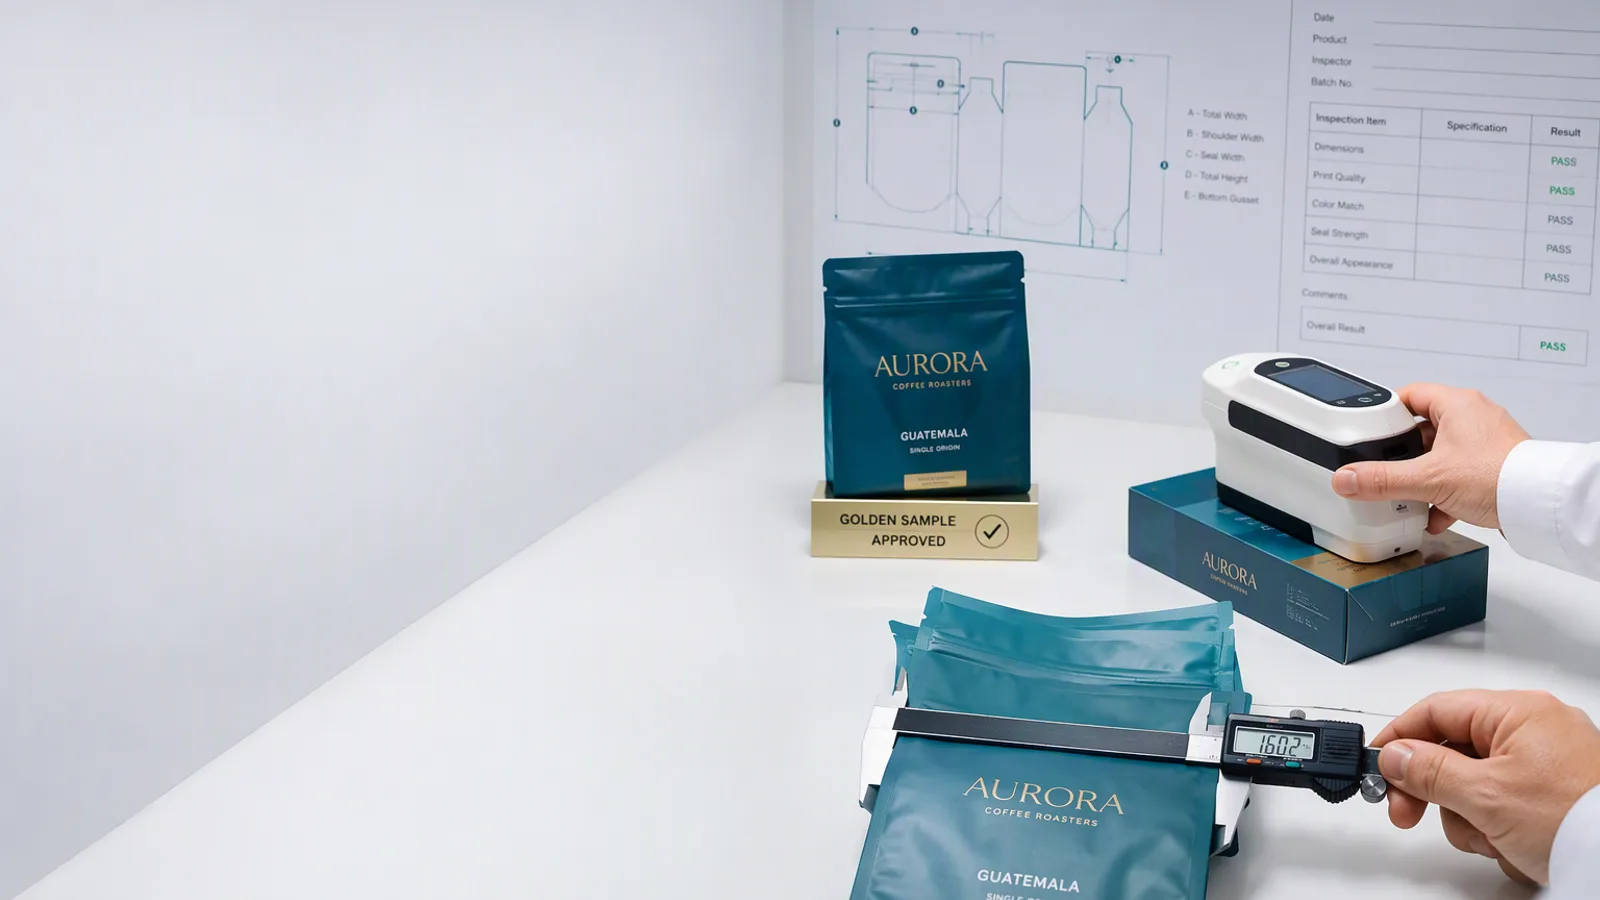
Custom Packaging Tolerances: What ±0.5 mm and Delta E Mean for Buyers
August 2026 • 14–16 min read • By ChromaPack Engineering Team • Last reviewed: August 8, 2026
Short answer: ±0.5 mm means a measured dimension may fall 0.5 mm above or below its nominal target—but only for the named feature, datum and measurement method. Delta E is a calculated color difference between a reference and a sample, but the number is incomplete unless the formula, instrument conditions, substrate, finish, measurement points and pass/fail rule are defined. Neither value is a universal packaging quality standard.
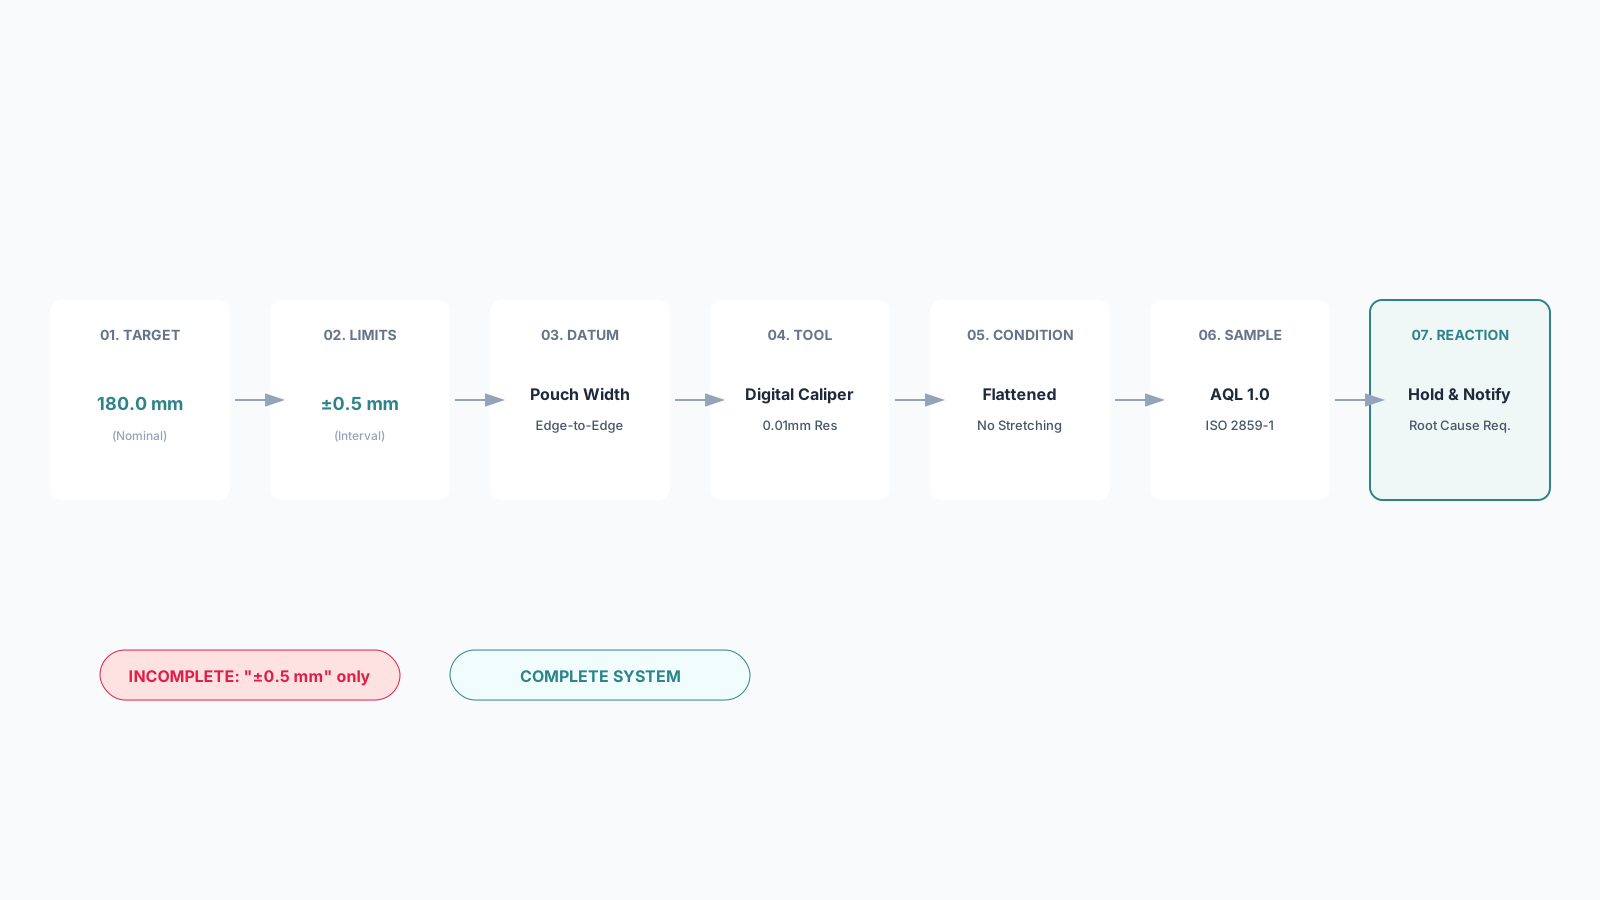
A Complete Tolerance Statement
A professional quality specification must include:
Nominal Target + Limits + Datum/Location + Tool + Condition + Lot Rule + Reaction Plan
Why packaging tolerance disputes happen
Packaging drawings and quotations often contain a clean number such as ±0.5 mm. Production, however, combines material variation, printing, lamination, cutting, creasing, gluing, forming and finishing. Each step can influence a different characteristic. A pouch width, zipper position, foil registration, box lid fit and insert cavity are not the same measurement simply because each is expressed in millimetres.
The buyer's job is not to demand zero variation. It is to identify critical-to-quality characteristics, set technically achievable limits and agree how a lot will be judged before production. Tight limits on every feature can add tooling, setup, inspection and scrap cost without improving function. Loose or undefined limits on a seal, closure or product fit can make packaging unusable even when it looks acceptable.
The six tolerance categories buyers should separate
| Category | Typical Attributes | Buyer Impact |
|---|---|---|
| Finished Dimensions | Pouch W/L, Carton ID/OD, Lid/Base fit | Product fit, filling line speed |
| Cutting & Creasing | Die-cut contour, crease position | Assembly, squareness, tear risk |
| Print Registration | Color-to-color, Print-to-cut | Barcodes, panel-to-panel graphics |
| Finish Placement | Foil, Spot UV, Emboss location | Logo alignment, cosmetic acceptance |
| Color | Brand spot color, Process color | Shelf consistency, brand recognition |
| Functional | Seal continuity, Leak resistance | Fitness for use, shelf-life protection |
How to specify and measure packaging dimensions
1. Name the dimension and the datum
Start by identifying whether the nominal size is flat, formed, internal or external. For a pouch, state whether width is measured edge-to-edge on an empty flattened bag and whether side seals are included. On a dieline, mark the two endpoints and the datum edge or centerline from which a location is measured.
2. Define sample condition
Flexible films can curl or stretch under tension; paperboard responds to moisture and compression. State whether the sample is measured flat or assembled, and whether light hand pressure is allowed.
3. Match the tool to the decision
A gauge that resolves only 1 mm cannot credibly decide a ±0.5 mm limit. Record tool identification, resolution and calibration status where the dimension can trigger rejection.

What ±0.5 mm actually means
If the agreed finished pouch width is 180.0 mm ±0.5 mm, the numerical acceptance interval is 179.5 to 180.5 mm.
Passing the width interval does not automatically make the pouch acceptable. A zipper or valve can be misplaced, the seal can narrow, or the print-to-cut register can expose artwork beyond the safe zone. Each critical feature needs its own requirement or functional check.
Do not average away a failure: An average width of 180.0 mm can hide one pouch at 179.0 mm and another at 181.0 mm. State whether the rule applies to every sampled unit, the sample average, or a maximum range.
How to write a usable Delta E color tolerance
Delta E is a numerical estimate of the color difference between a reference and a measured sample. It is not a stand-alone quality score, and “Delta E < 2” is not complete enough for a purchase order.
Buyers and suppliers must use the same formula—ideally CIEDE2000 (ΔE00). The result changes with the substrate, coating, lamination, and instrument geometry.
Specify these nine color-control fields:
- Reference: Approved sample, press sheet, or Lab target.
- Color Area: Exact logo or control strip location.
- Formula: e.g., CIEDE2000.
- Instrument: Spectrophotometer model and geometry.
- Condition: Agreed illuminant/observer (e.g., D50/2°).
- Substrate & Finish: Production film, board, or varnish.
- Backing: Standard white or black backing.
- Sampling: Locations per unit and units per lot.
- Decision Rule: Average/maximum limit and visual boundary.
Sampling: how many packages should be measured?
Sample size depends on lot size, process risk, and the sampling plan named in the agreement (e.g., ISO 2859-1:2026).
Critical
Safety or performance failure. Usually zero acceptance allowed.
Major
Product unusable or visibly off-brand. Defined AQL rule.
Minor
Cosmetic issue not affecting use. Defined visual boundary.
Three worked specification examples
Example 1: Coffee Pouch
Critical Width: 180.0 mm ±0.5 mm, measured edge-to-edge on empty flattened pouches. Every sampled unit must remain within 179.5–180.5 mm. Seal strength and filling trials are separate requirements.
Example 2: Fragrance Gift Box
Do not specify only outside box size. Identify internal lid and base dimensions, lid-to-base gap, and bottle clearance. Approve color and foil on the final wrap paper and lamination.
Example 3: Multi-SKU Brand Color
Identify one master brand-color reference. State the CIEDE2000 formula and instrument conditions. variant colors must match the common brand anchor within the agreed ΔE limit.
Turn tolerance numbers into a usable buying standard
Send ChromaPack your product sample or CAD, packaging format, finished dimensions, critical fit/seal requirements, artwork, and substrate. Ask our engineering and QA teams to return a controlled drawing, achievable project-specific tolerances, and an inspection proposal before the purchase order is released.
Request a Tolerance Review → Mark critical dimensions on your drawing, provide the brand-color reference, and state which failures would stop your filling line or make the pack unsellable.